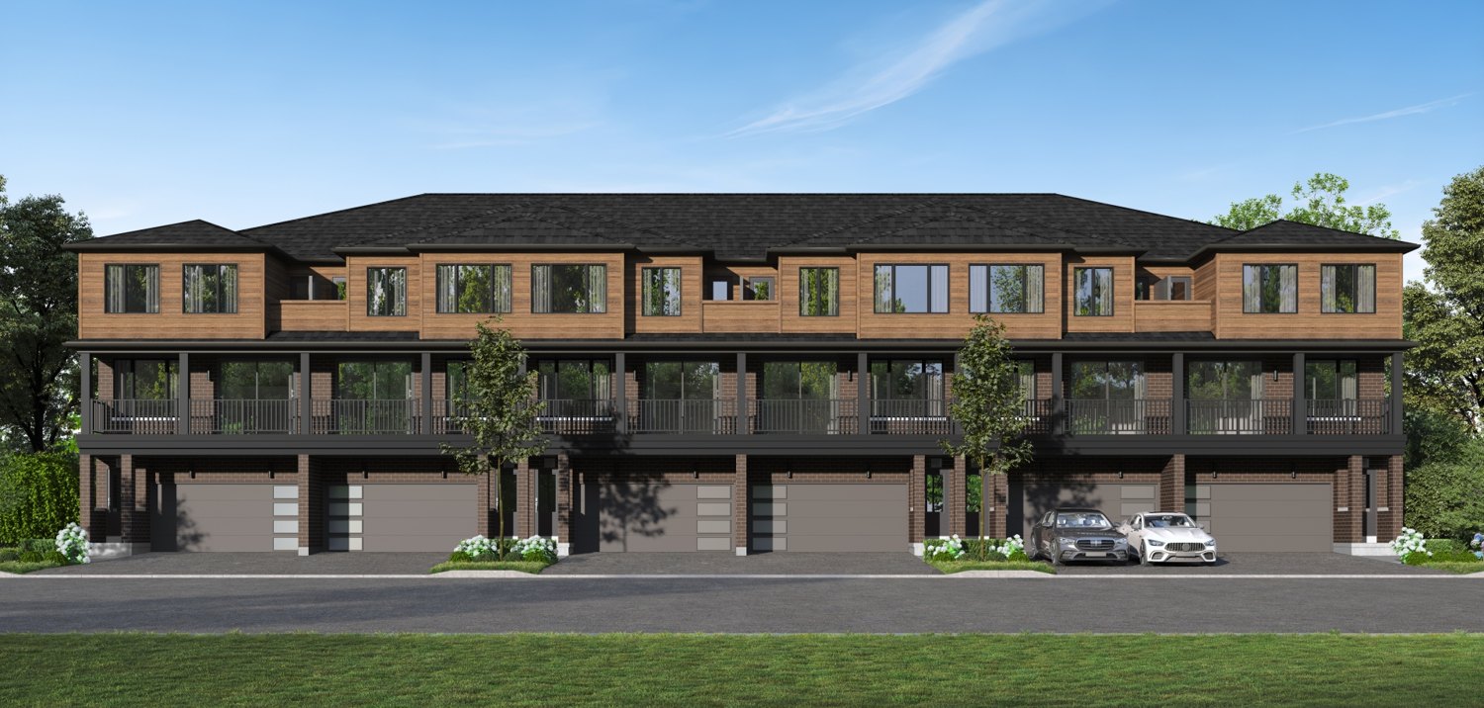
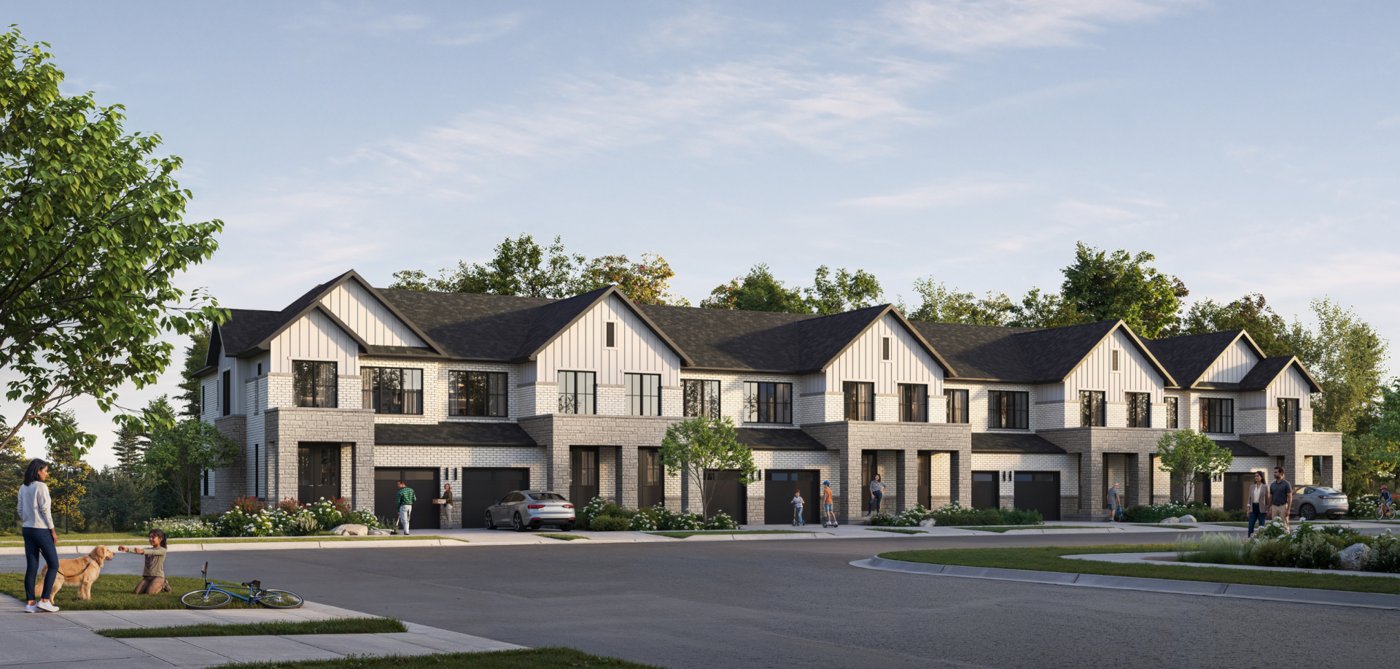
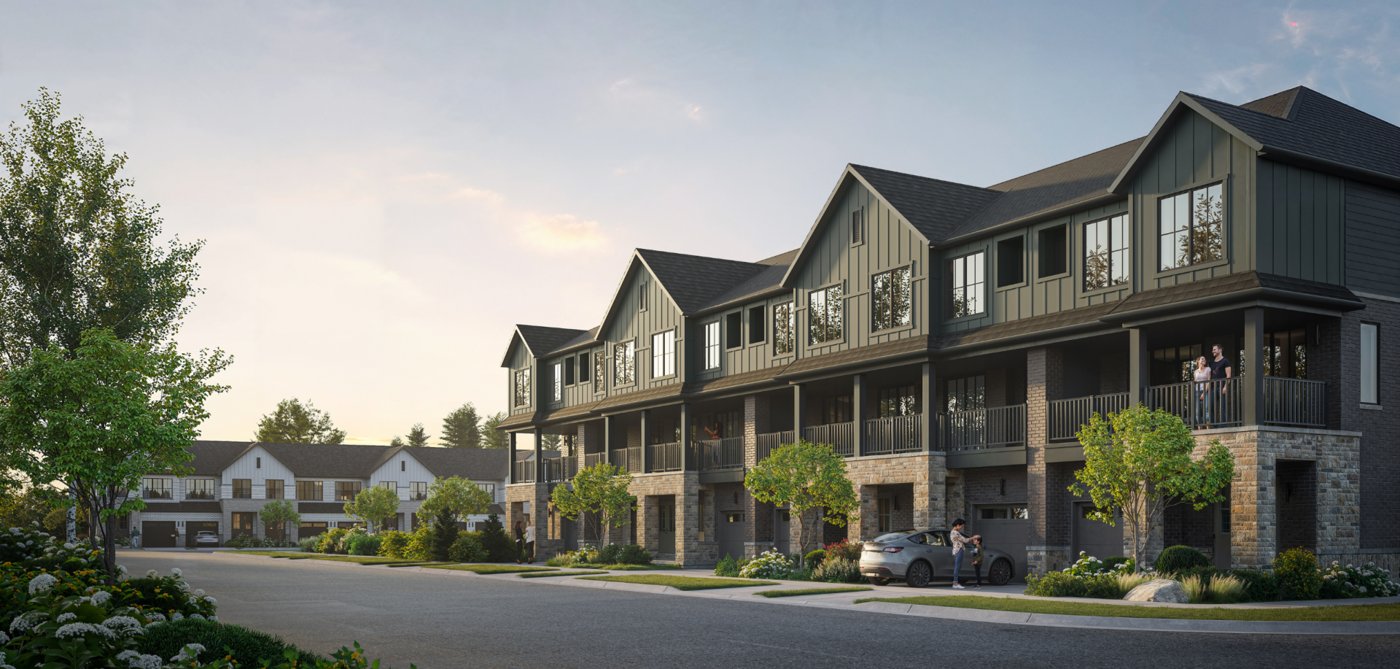
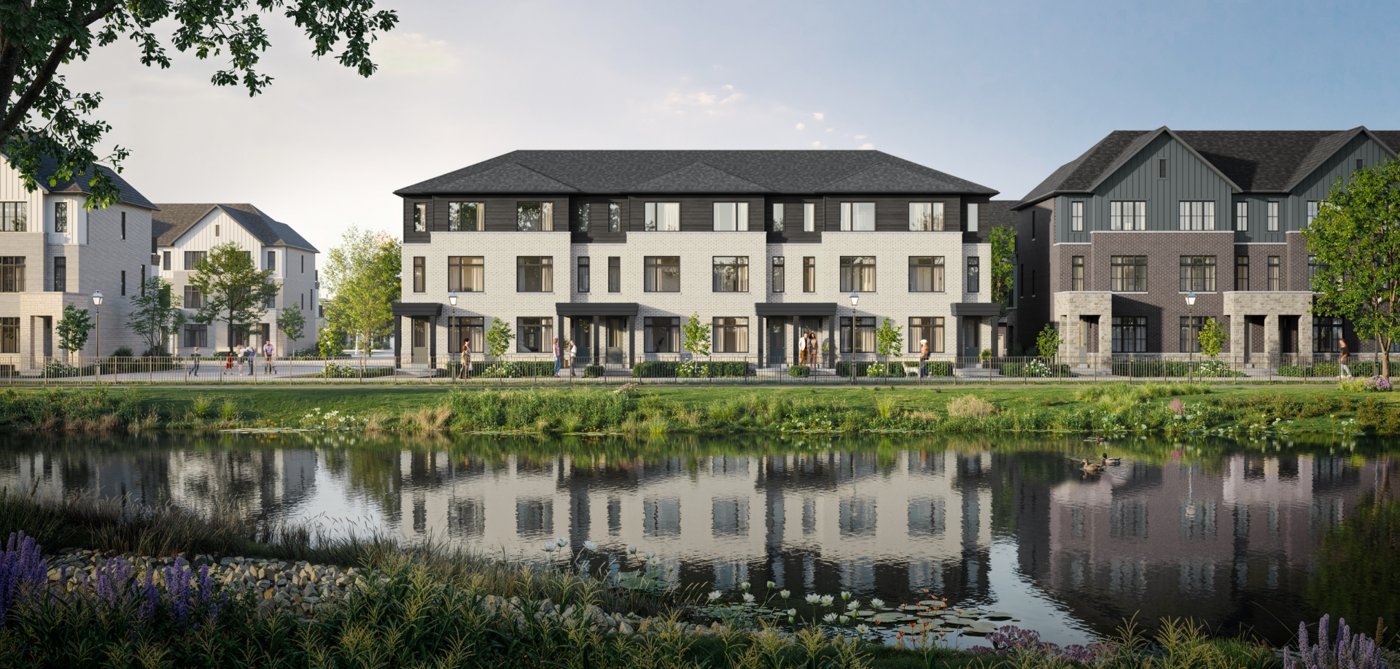
Three- to five-bedroom townhome and detached collections.
Townhome styles include back-to-back, traditional and dual-front layouts.
Builder describes nine-foot main-level ceilings, oak stairs and smart-home features; confirm the selected model’s inclusions.
Select layouts offer multigenerational options such as main-floor bedrooms or finished-basement choices.
Community & location
Heritage Heights location in northwest Brampton.
Master plan includes a pond, landscaped streets and greenspace.
Future phases are planned to include additional homes, parks and retail.
Summarized from official builder materials, reviewed November 13, 2026. Features may be optional, model-specific or planned. Confirm the applicable schedule of features, contractual drawings and included finishes for the selected home.
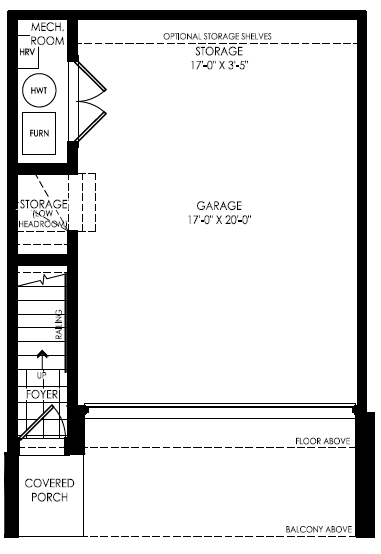
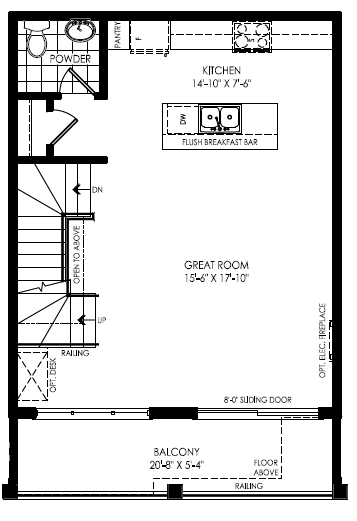
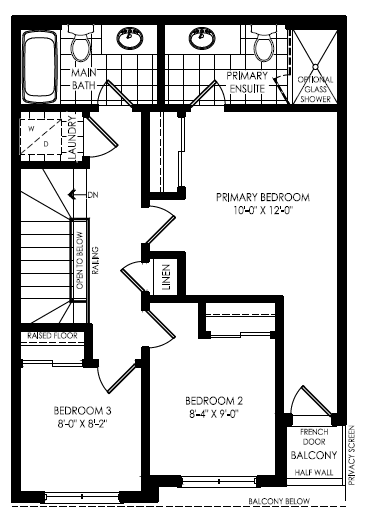
Explore a representative model. Drawings, dimensions, elevations and available options can vary by lot and release. A pictured plan is not confirmation that a matching home is available at the advertised starting price.
Heritage Heights, northwest Brampton. Presentation centre: 2005 Wanless Drive, Brampton; this is a sales location, not an individual home address.
Deposit
Builder promotes a 5% deposit. Eligibility, instalments and applicable homes require written confirmation.
Closing / readiness
Confirm the closing date for the specific lot and release.
Fees & adjustments
Request confirmation of any condominium, common-element or POTL fees, utilities arrangements, development charges, upgrades and closing adjustments for the selected home.
GO TO THE SOURCE
Explore the builder’s details.
Official materials open on the builder’s website. Pricing and floor plans can change; request the current home-specific package through Preet.
Preetinder Singh, RE/MAX Realty Specialists Inc., Brokerage, provides independent real estate services. This is not a builder website. No builder affiliation, exclusive allocation, guaranteed availability or incentive is implied. Builder and project names identify their respective owners. Contact Preet before registering or visiting to discuss representation and builder cooperation.
Builder information reviewed November 13, 2026. Prices, offers, plans and availability can change without notice. Published starting prices do not confirm an available home. Confirm deposits, fees, tax/rebate assumptions, premiums, closing costs and contractual dates in writing before making a decision.
YOUR NEXT CHAPTER STARTS HERE
Let’s make your move.
Buying, selling, investing — or just have a question? I’d love to hear what you have in mind.